Framing
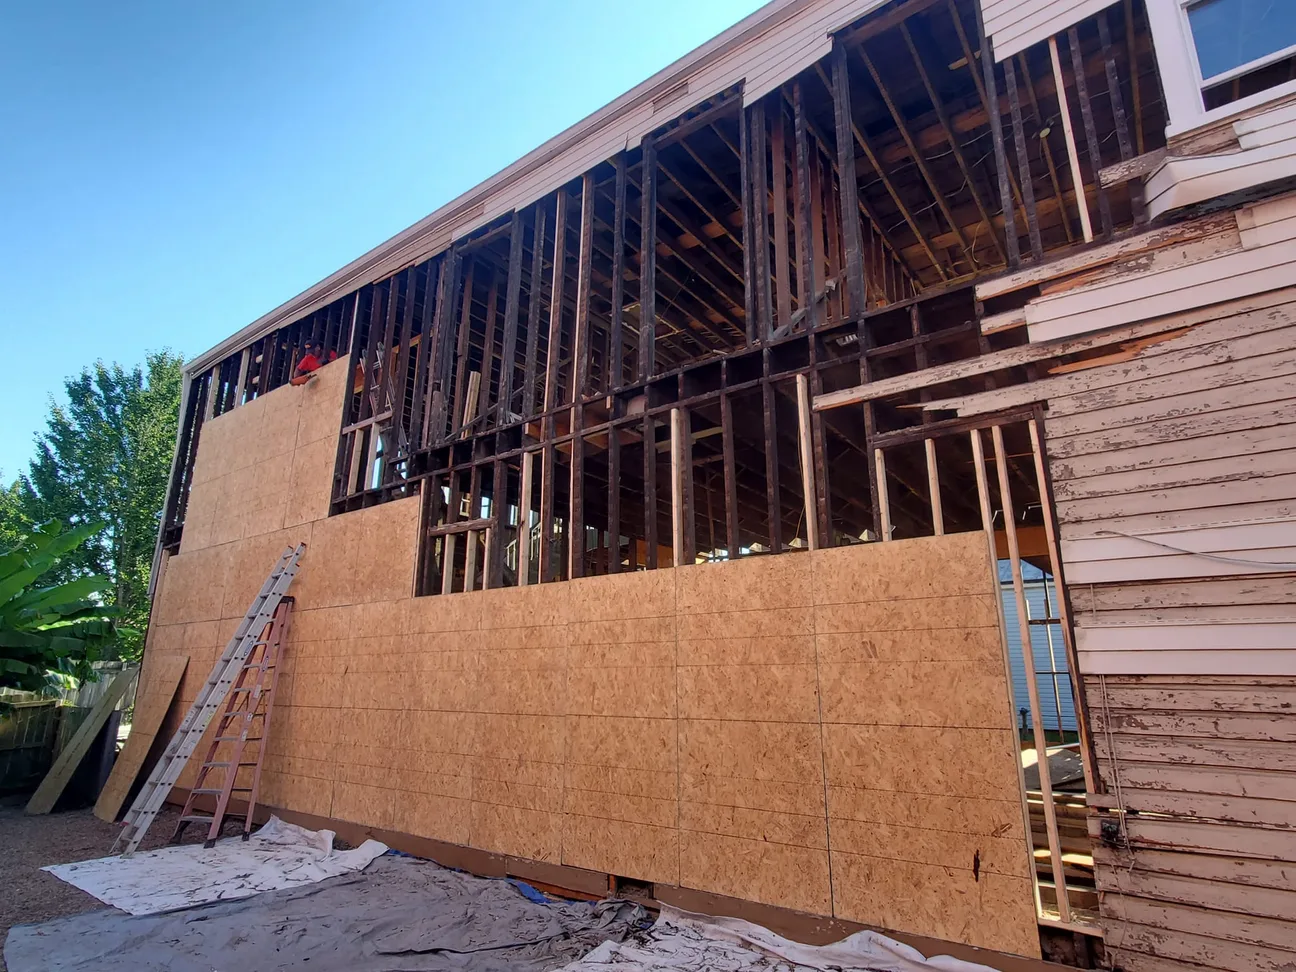
Framing for additions, garages, pole barns and renovations, with beams and headers where the plans call for them. We work for homeowners and for builders who need a framing crew.
Learn More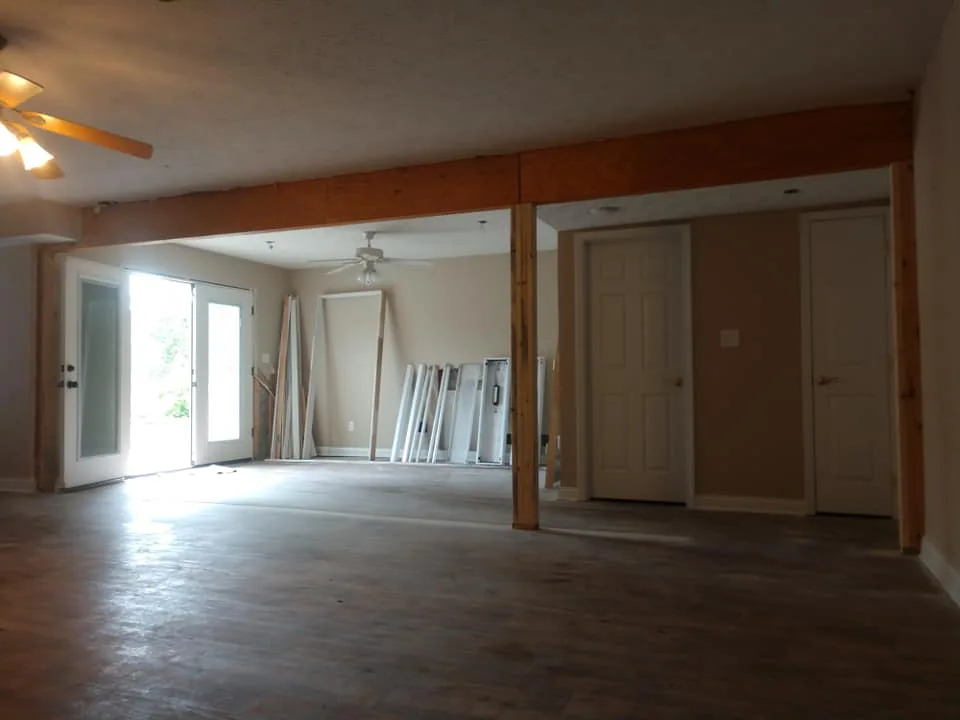
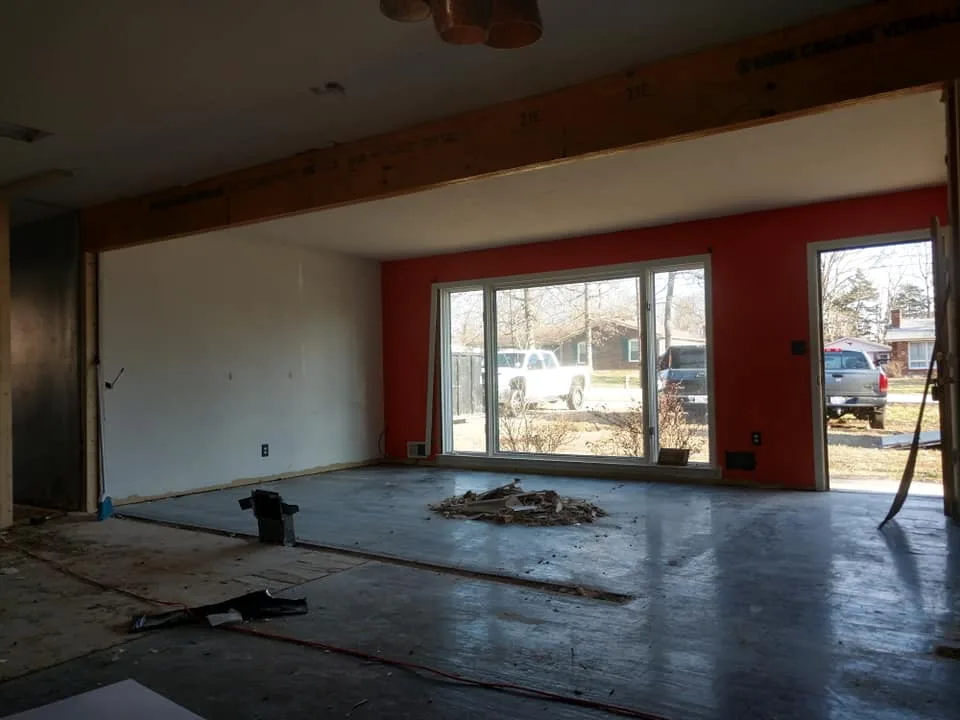
Structural remodeling changes the parts of your house that hold it up. For many homeowners, that means load-bearing wall removal to open up a floor plan or join two rooms into one. Artisan Construction is a general contractor serving Louisville and towns across Central Kentucky and Southern Indiana. We support the house while the old wall comes out, then set a beam or header to carry its load.
Every wall is different, so we look at yours before we promise anything. Where the building department or the length of the opening calls for it, an engineer sizes the beam. Then our crew does the framing work that ties the new beam into the house. Call or text (502) 671-3465 to set up a free estimate.
Tell us about your project and where it is. We look at it on site and put a free estimate in writing.
It starts with a look at the wall and the framing around it. Which way the joists run matters, and so do the floors above and below. Together they show what the wall carries and where that weight goes next.
Before anything comes out, we set temporary supports to hold up the framing above. Then the old wall comes out, the same kind of interior demolition we do ahead of a renovation. The new beam or header takes the load, and posts at each end carry it down.
What sits under those posts matters too, because the weight has to reach the foundation. Once the beam is in, the temporary supports come out. On a permitted job, the new framing stays open until the inspector has seen it. Drywall and trim carpentry around the new opening are part of the job when your estimate includes them.
A load-bearing wall holds up the floor or roof framing above it. Other walls only divide one room from the next. From inside the room, the two can look the same.
Outside walls usually carry load. So do many inside walls that run across the joists or sit over a beam below. Those clues help, but the framing itself gives the answer.
That is why we look above the wall and below it before we price anything. A wall that carries no load needs no new beam. Either way, we tell you what it would take to remove it.
Kentucky's residential code leaves permits for a single-family home to local ordinance. So whether your wall removal needs one depends on where the house sits. We plan each change around the building requirements that apply where you live.
In most of Jefferson County, building permits come from Louisville Metro's Department of Codes and Regulations. Bullitt County's Department of Building and Safety issues permits for remodeling with structural changes. Jeffersontown and Mount Washington each run their own building department.
Elsewhere in Central Kentucky and Southern Indiana, the city or county building office answers that question. We point you to the right office before work starts. Who applies, and any drawings the office wants, are agreed up front and written into your estimate.
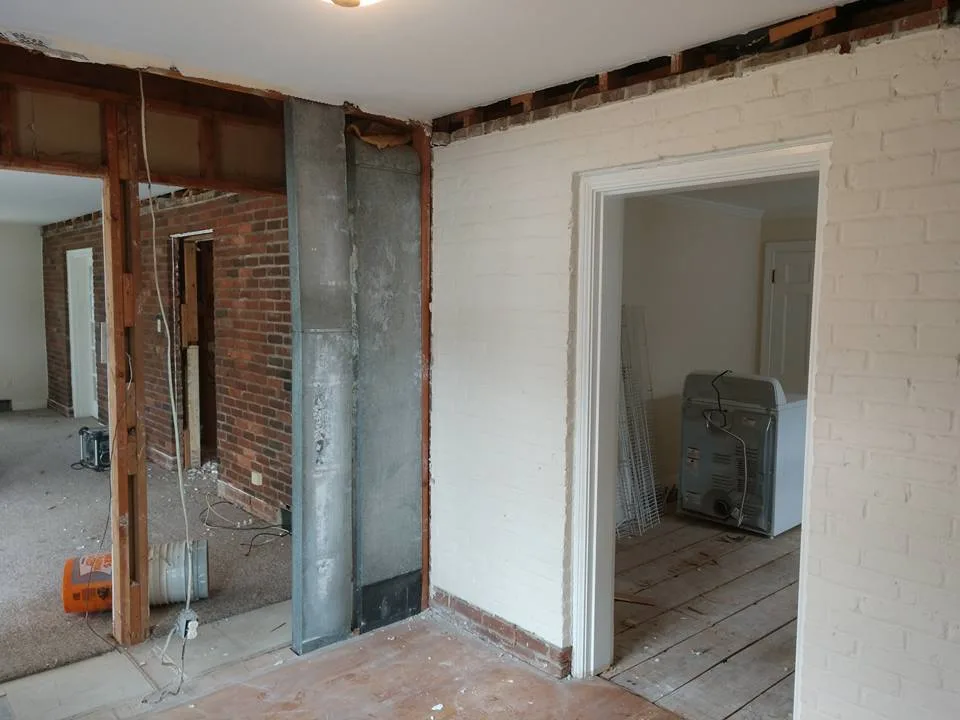
Call or text for a written quote. We work about 40 miles around Louisville across Central Kentucky and Southern Indiana.
(502) 671-3465From the first call or text to the finished work, here is how it goes.
Call or text (502) 671-3465, or send the form. Tell us about the project and where it is.
We come out and look at the project on site. Show us any plans or photos you have, and we talk it through.
We give you a free written estimate. It lays out the work and the price, so you know what you are approving.
Once you approve the estimate, the job goes on our schedule. Weather can move a concrete pour, and we let you know when it does.
Our crew does the work the estimate lays out. We keep you informed while it is done.
Common questions about structural remodeling around Louisville and the nearby towns of Central Kentucky and Southern Indiana. If yours is not here, call or text and ask.
Framing for additions, garages, pole barns and renovations, with beams and headers where the plans call for them. We work for homeowners and for builders who need a framing crew.
Learn More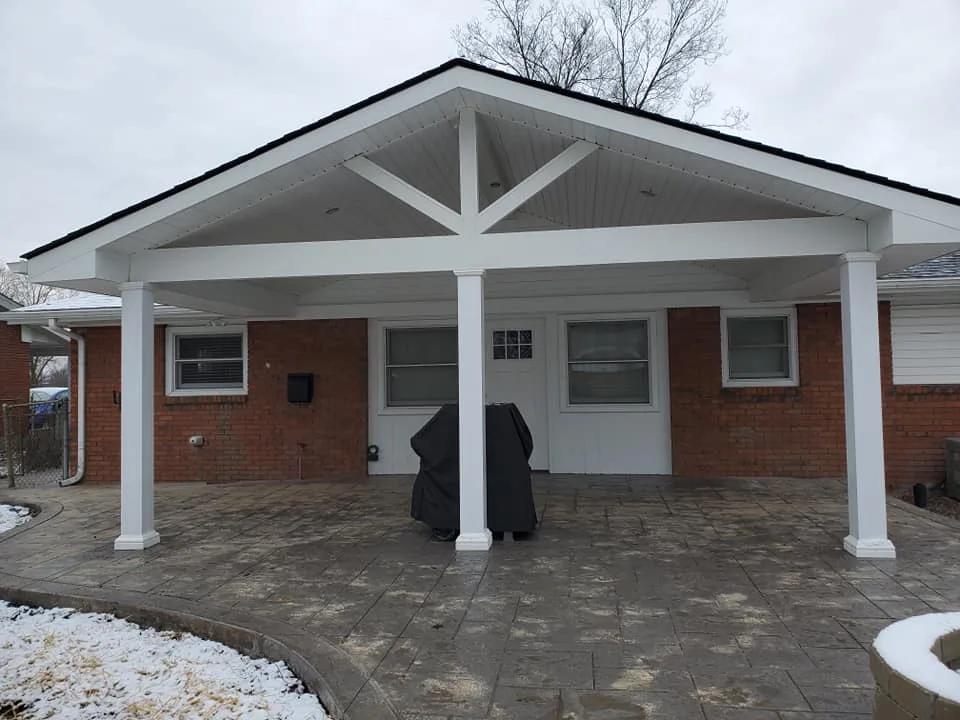
We take on full home renovations and smaller home improvements, inside the house and outside it. New floor plans, framing, trim, covered patios and pergolas are all part of the work.
Learn More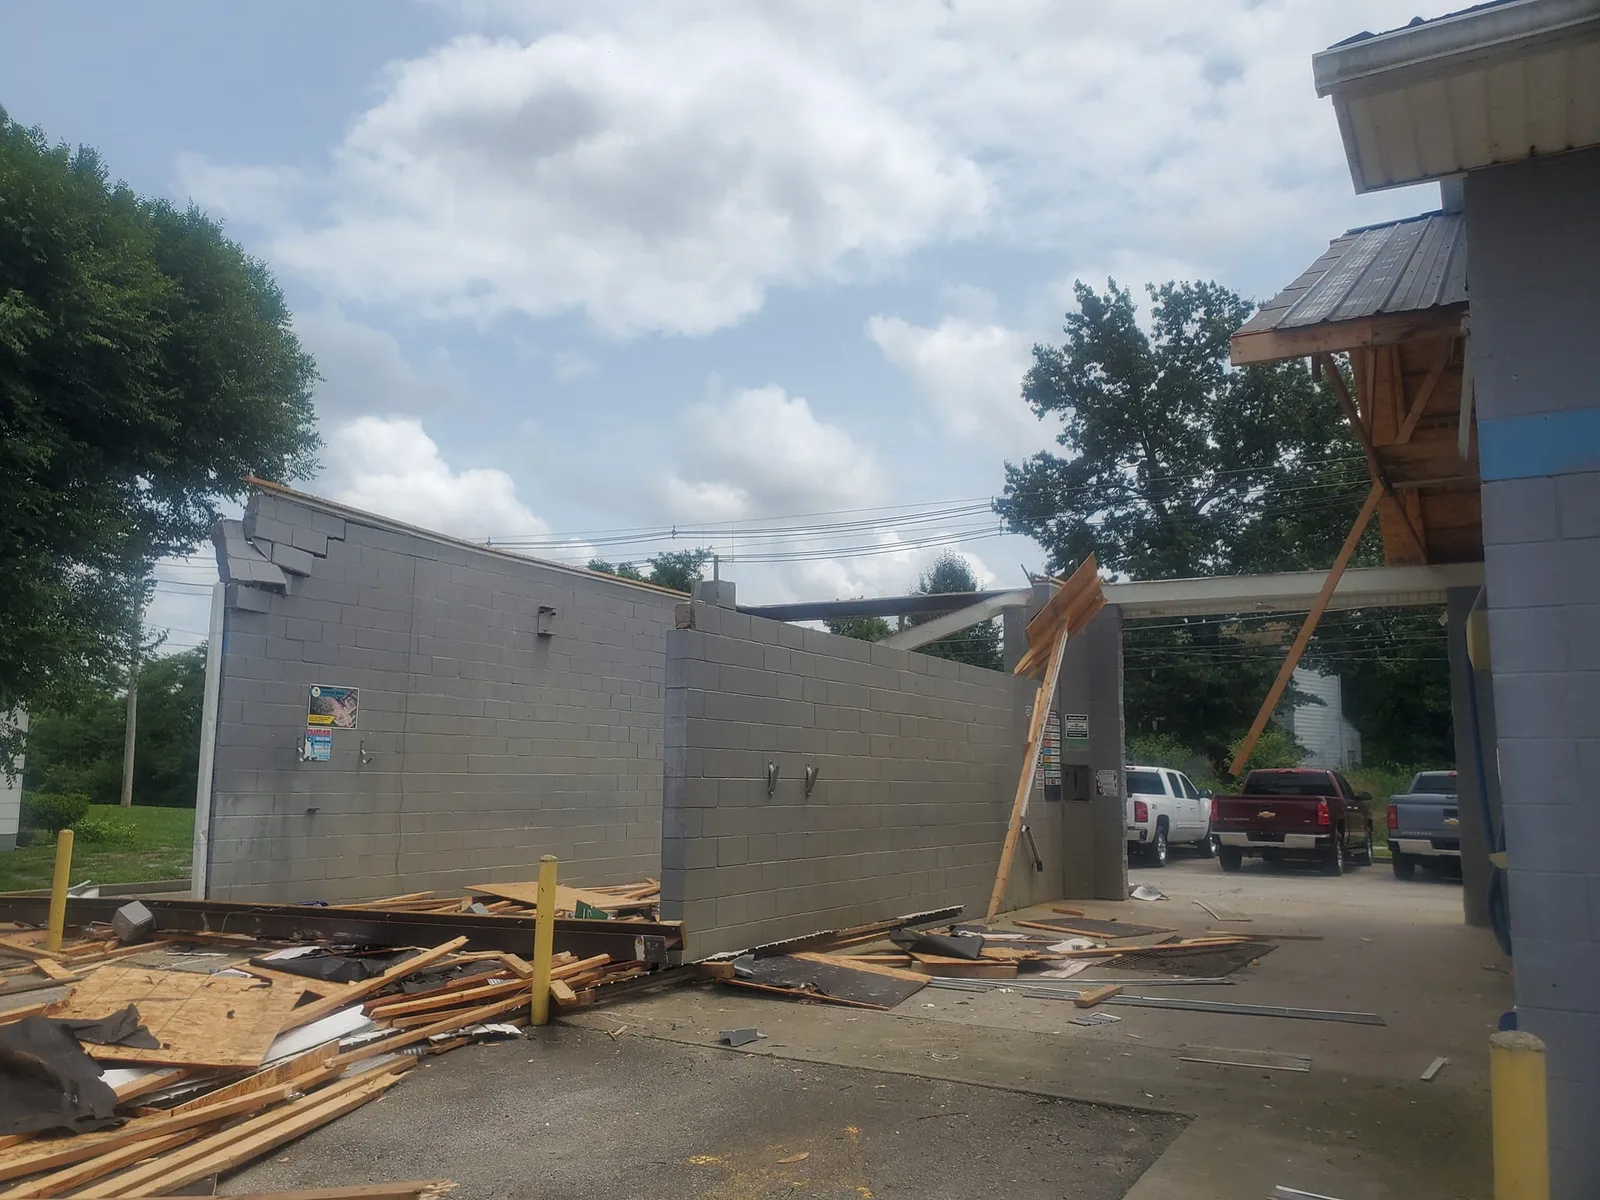
We take out walls, old concrete, garages, sheds and full buildings to make room for new work. Hauling and disposal are included when they are part of your estimate.
Learn MoreEvery free estimate starts with a look at the project on site. It comes to you in writing, with the work and the price laid out.
What the job includes is talked through and written into the estimate. Anything still open is settled with you and added to the scope of work.
When old concrete has to go, our crew can break it up and load it with a skid steer. Haul-off is included when it is part of your estimate.
Have a building project or a concrete job in mind? Call or text (502) 671-3465 or send the form, and we will set up a time to come out.
Tell us about your project and where it is. We look at it on site and put a free estimate in writing.