
How Much Does a Room Addition Cost in Kentucky?
One national cost guide puts a finished room addition at $100 to $300 per square foot. Another puts a new room at $125 to $250. A 20 by 20 foot room runs $40,000 to $120,000 in the first and $50,000 to $100,000 in the second.
Those are market numbers, not our price list. The guides we checked publish national ranges, with no separate Kentucky figure. Artisan Construction builds room additions across Central Kentucky and Southern Indiana.
What does a room addition cost per square foot in Kentucky?
The table pulls from the same two national cost guides. The spread is wide because a bump-out and a whole second floor are both called additions.
| Kind of addition | Published market range |
|---|---|
| Any finished room addition | $100 to $300 per square foot in the first guide; $125 to $250 for a new room in the second |
| Bedroom | $30,000 to $100,000, or $150 to $250 per square foot, in the first guide |
| Family room | $25,000 to $110,000 in the first guide |
| Mud room | $12,000 to $18,000 in the first guide |
| Sun room | $35,000 to $70,000 in the first guide; $100 to $350 per square foot in the second |
| Bump-out | $4,000 to $13,000 in the first guide; $85 to $200 per square foot in the second |
| Second story | $100,000 to $300,000 on a home of 1,000 square feet or more in the first guide; $200 to $500 per square foot in the second |
What does a room addition cost by size?
The first guide also publishes ranges by size. Each row works out to its $100 to $300 per square foot.
| Size of the addition | Published market range |
|---|---|
| 200 square feet (10 by 20 feet) | $20,000 to $60,000 |
| 300 square feet (15 by 20 feet) | $30,000 to $90,000 |
| 400 square feet (20 by 20 feet) | $40,000 to $120,000 |
That guide says most homeowners spend around $65,000 on a 300 square foot first-floor room. The second guide notes that a bedroom’s cost per square foot drops slightly as the room gets bigger.
What moves the price of a room addition?
Square footage sets the base, and the parts of the job move it from there. The first guide prices those parts like this.
| Cost line | Published market range in the first guide |
|---|---|
| Framing | $15 to $25 per square foot |
| Roofing | $4 to $30 per square foot |
| Siding | $2 to $20 per square foot |
| Electrical | $3 to $10 per square foot |
| Heating and cooling | $2 to $6 per square foot |
| Windows | $250 to $1,500 each |
| Design | 10 to 17 percent of the final cost |
The foundation
A ground-level addition needs new footers and a foundation, such as a slab or a crawl space. In Jefferson, Bullitt, Hardin, Nelson, Shelby and Spencer counties, the state’s minimum frost depth for footings is 24 inches. The code measures it from finished grade to the bottom of the footing. The plans and the building office set the actual footing.
A third guide says the cost per square foot rises when the dig goes deeper or hits clay or rock. Kentucky law asks whoever digs to contact Kentucky 811 at least two full business days before digging.
Framing and the tie-in to the house
Size drives the length of the footers and the framing above them. Where the addition meets the house, the wall gets an opening. A beam or a header carries the load over it.
Opening a load-bearing wall is structural remodeling. An engineer sizes the beam when the building department or the span calls for it. The new roof ties into the old one, and new siding has to meet the old.
How finished the inside is
A finished room adds insulation, drywall, windows, doors and trim to the shell. The first guide notes that the more elaborate the addition, the higher the total. It names crown molding and heavier window and door trim as examples.
The trades that are not ours
Wiring, plumbing and heating and cooling are done by licensed electricians, plumbers and HVAC contractors. Their prices are part of the total cost, so ask how each quote shows them. Cabinet, tile, plumbing and fixture work for a kitchen or a bathroom belongs to specialty and licensed trades.
Plans and permit fees
Most additions need a set of plans, which is the design line in the table. Plans and engineering come from a designer or an engineer when the building department asks for them. Permit fees are set by the city or county office.
Does building up cost more than building out?
Two national guides price a second story above a room at ground level. The first says second-story additions cost much more, since the roof and attic come off first. The second prices a second story at $200 to $500 per square foot. A new room runs $125 to $250 there.
Building up keeps the yard, and the new floor sits on a foundation the house already has. The house below must carry that floor, so its foundation and walls get looked at before any plans. Stairs take room from the floor below.
The first guide says the answer depends on the house. It leans toward adding on for an older home with plenty of space and modest property values. For a small house that needs space for a growing family, it says going up may make sense.
What does a building department ask for before an addition starts?
Kentucky has one residential building code statewide, and local governments enforce it. The state leaves single-family permits to them, so whether your addition needs one depends on your city or county.
In Louisville, Metro’s Construction Review office issues building permits. Its application covers additions and asks for a site plan with setbacks shown, plus construction plans. Electrical and HVAC permits are separate applications.
Its fee schedule, revised in February 2024, charges $0.105 per square foot for additions to one and two family homes. No building permit fee there is under $75. Starting work without a permit can bring a penalty equal to the standard fee.
Small cities inside Jefferson County can run their own office, and Jeffersontown does. Its list of projects that need a plan submittal includes additions, with a plot or site plan and construction plans. In Spencer County, the permit form lists a plan review and three inspections for an addition: foundation, framing and final.
Under the state code, a new bedroom needs an egress window. The bottom of its opening can sit no higher than 44 inches above the floor.
Should you add on or rework the space you have?
Sometimes the room you need is already inside the house. Reworking a floor plan is a home renovation, and it needs no new foundation or roof.
How do you get a real price for your addition?
The national ranges show the scale. Your house sets the price, down to the ground under the footers and the roof line the addition ties into.
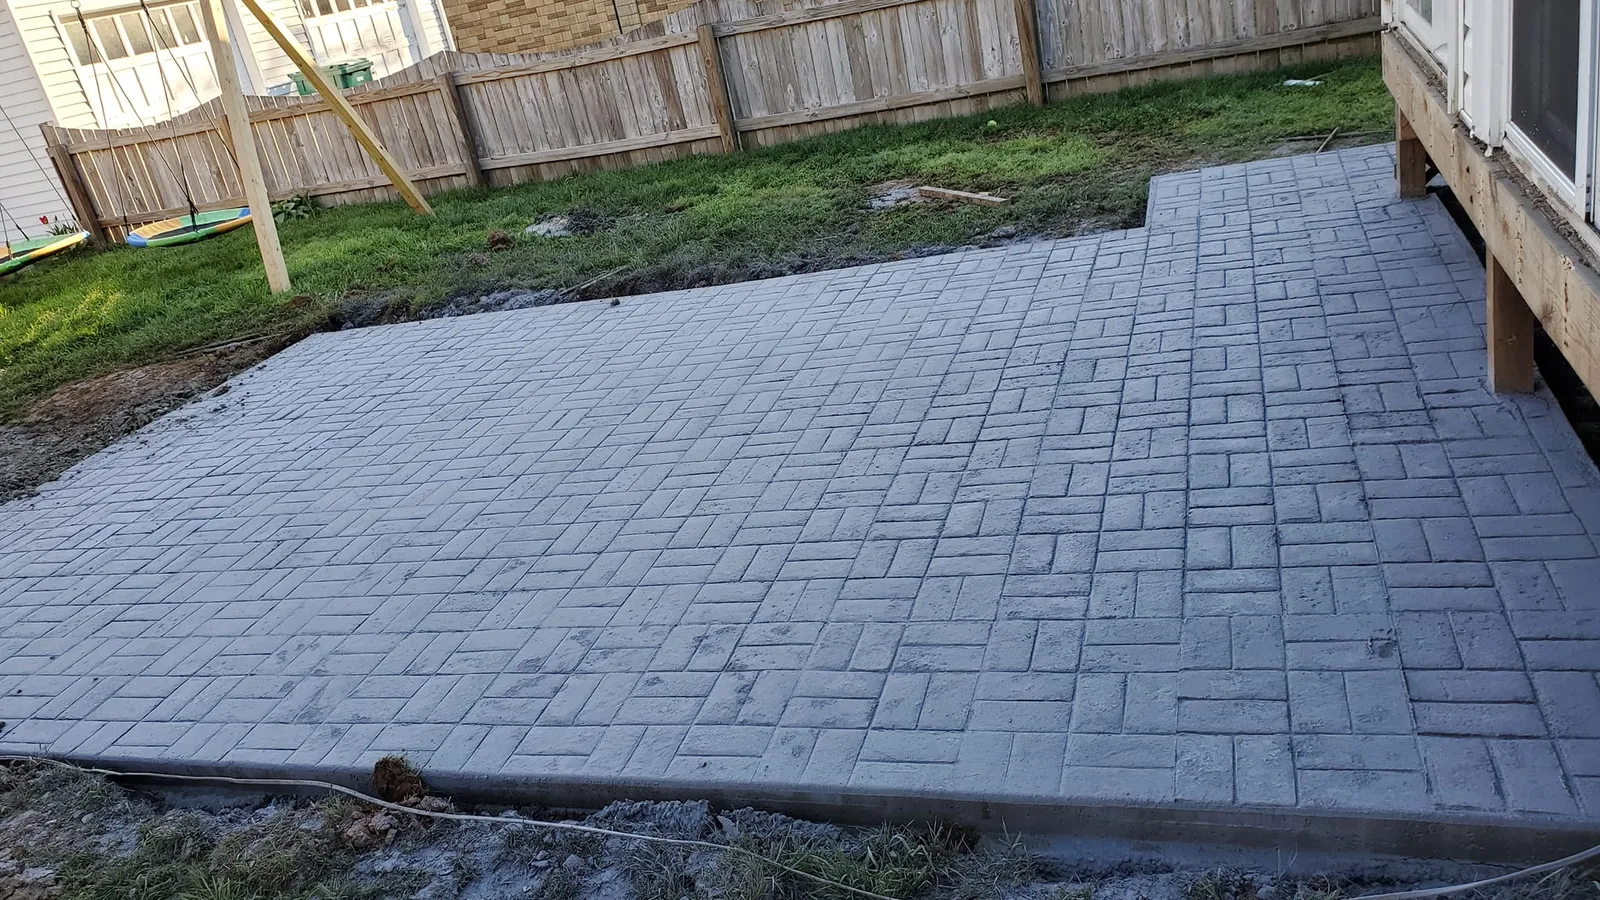
Artisan Construction is a general contractor that specializes in concrete. On the additions we build, our crew digs and pours the footers and foundation. The same company frames the room and ties it into the house.
We come out, look at the project on site and put a free estimate in writing. The estimate spells out what is included. See how our room addition work runs, or call or text (502) 671-3465.