Home Renovations
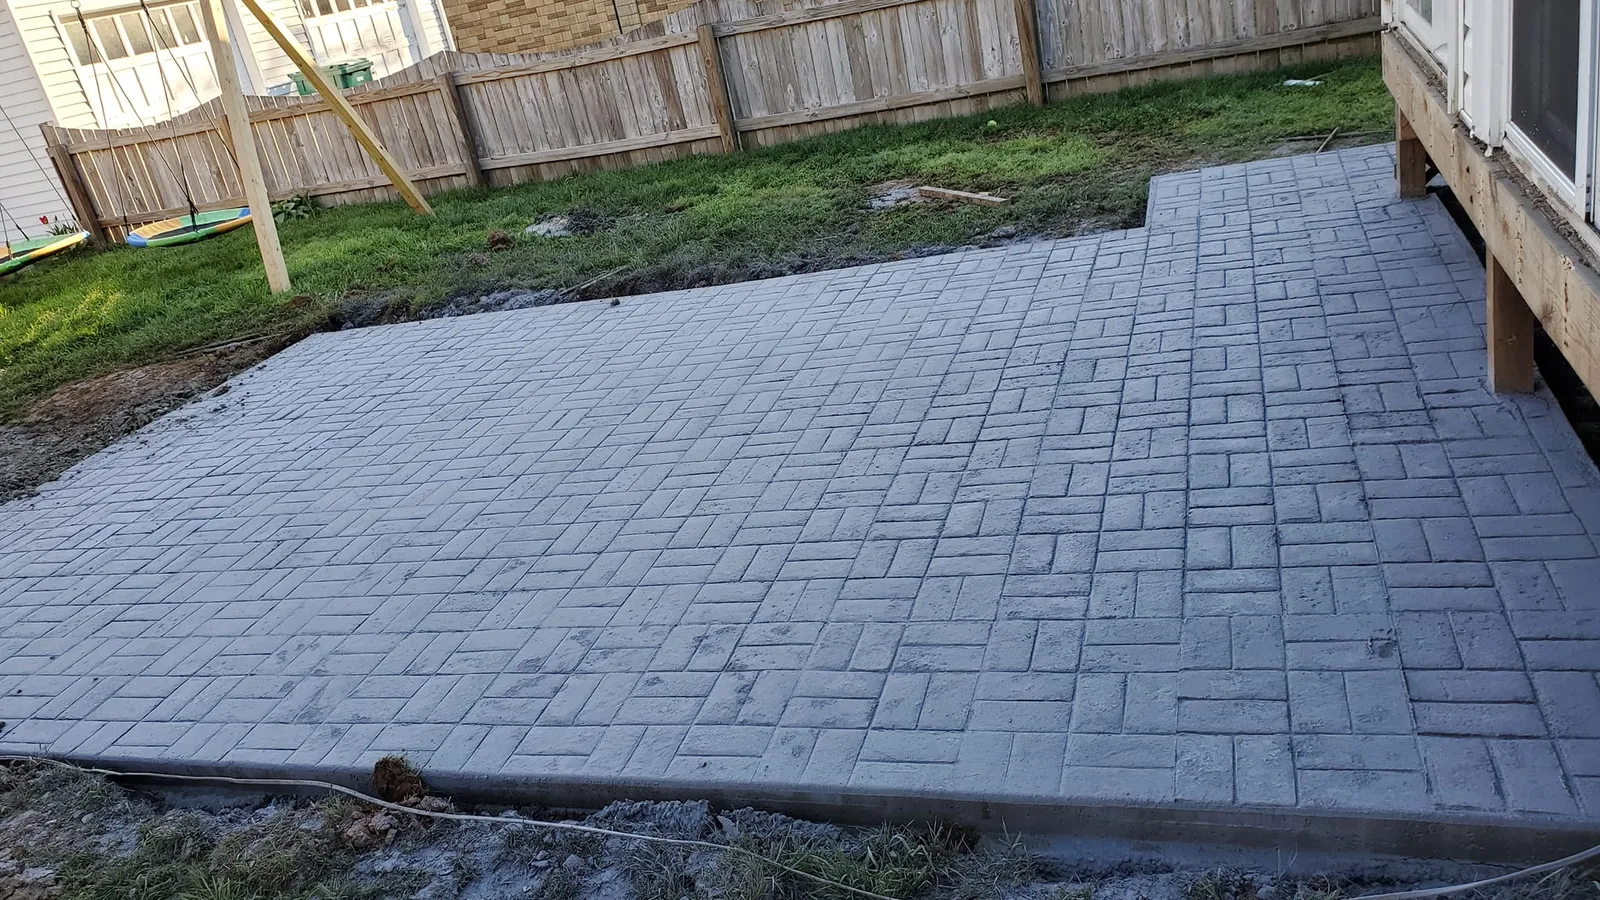
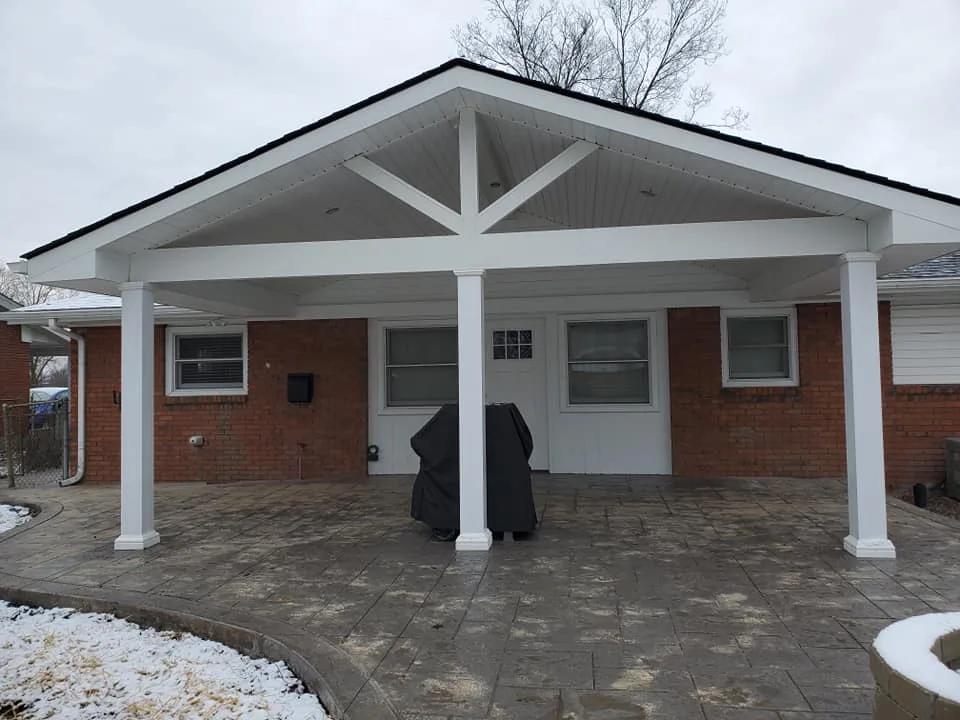
We take on full home renovations and smaller home improvements, inside the house and outside it. New floor plans, framing, trim, covered patios and pergolas are all part of the work.
Learn More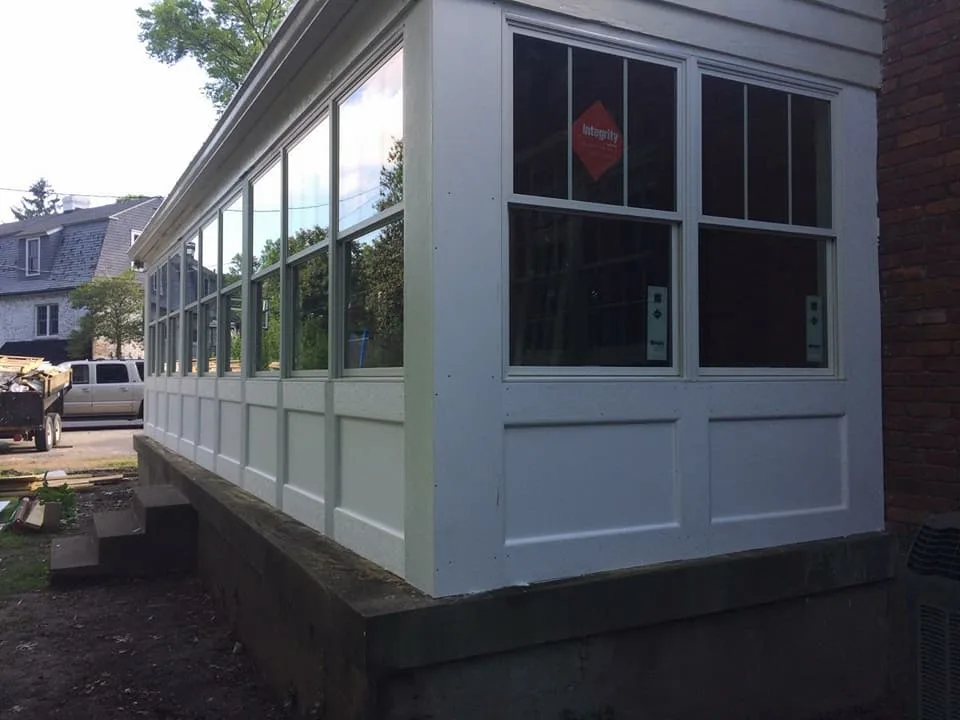
Artisan Construction is a general contractor in the Louisville area that specializes in concrete. We build room additions for homes across Central Kentucky and Southern Indiana. A new bedroom, family room, mud room or sun room adds space to the house you already have.
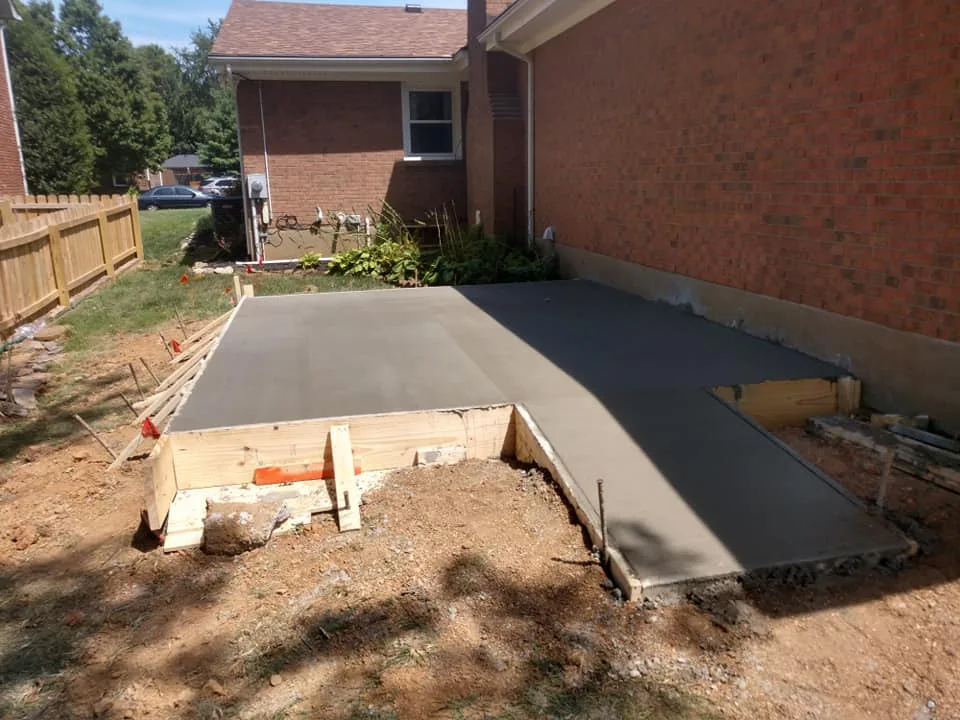
The concrete side of our work matters on an addition, because the job starts in the ground. The same company that does the wood framing on your new room digs and pours its footers and foundation. Finish work inside the new room can be ours too, when it is part of your estimate.
Tell us about your project and where it is. We look at it on site and put a free estimate in writing.
A bedroom or family room addition gives your family more living space. A mud room by the back door is a place for boots and coats. A sun room adds a bright space lined with windows. A bump-out pushes one wall out to make a single room bigger.
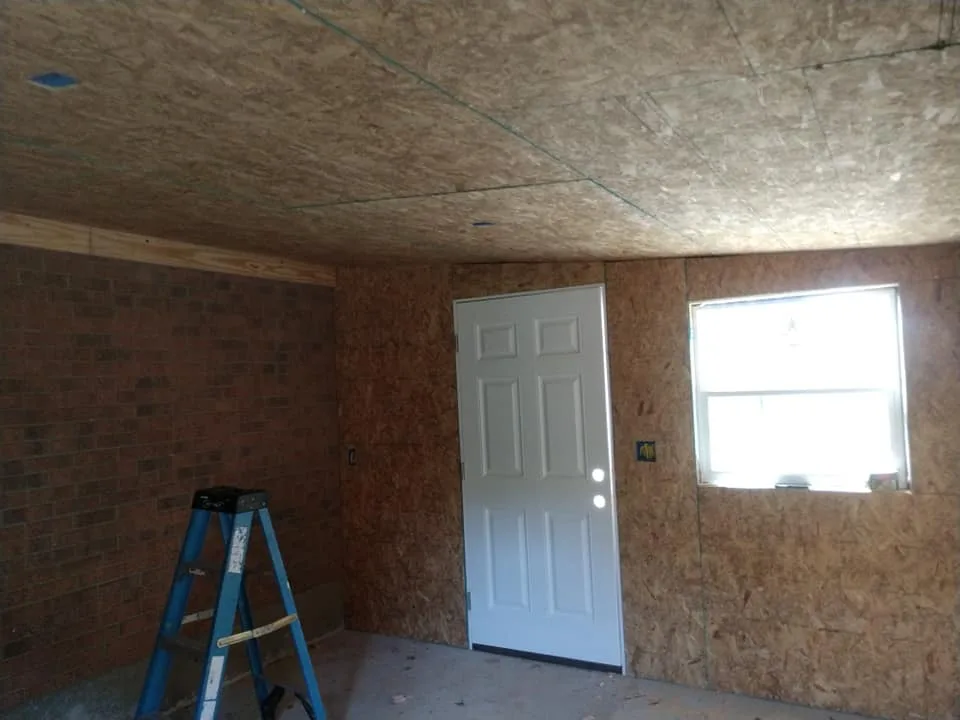
One of our past jobs was an attached garage addition with vaulted ceilings inside. Kentucky's code does not allow an attached garage to open straight into a bedroom. The door between the garage and the house has its own rules too. Garages that stand apart from the house fall under our garage construction work.
Every addition starts with a look at your house and lot on site. Then we give you a free written estimate that lays out the work and the price. Before footers are dug, Kentucky law requires whoever digs to contact Kentucky 811 at least two full business days ahead.
Federal climate records put Louisville's low temperature at or below freezing on about 74 days a year. Kentucky's residential code sets the minimum frost depth for footers around Louisville at 24 inches below finished grade. The plans and the building office decide how deep the footers go on your addition. Once the foundation is in, our crew frames the addition and ties it into your house.
The tie-in is where the new roof and walls join the old house. Opening the old outside wall is often structural remodeling work, so we look at that wall first. Where it carries weight, a beam or header takes the load. An engineer sizes the beam when the building department or the span calls for one.
Kentucky has one residential building code, and the state leaves single-family permits to local government. So the answer depends on your city or county. In Louisville Metro, building permits come from the Construction Review office. For an addition, its permit application asks for construction plans and a site plan that shows the setbacks.
Jeffersontown, for one, runs its own building department, and an addition there takes a city permit. In Shelbyville, a room addition needs a zoning permit from Triple S Planning and Zoning before the building permit. The building office for your address answers the permit question, and we point you there. When an office asks for drawings, they come from a designer or an engineer.
Building offices typically inspect the footer before the pour and the framing before it is covered. Kentucky's code requires an escape opening in every bedroom, usually an egress window. Where zoning applies, setback rules decide how close an addition can sit to your property line.
Call or text for a written quote. We work about 40 miles around Louisville across Central Kentucky and Southern Indiana.
(502) 671-3465From the first call or text to the finished work, here is how it goes.
Call or text (502) 671-3465, or send the form. Tell us about the project and where it is.
We come out and look at the project on site. Show us any plans or photos you have, and we talk it through.
We give you a free written estimate. It lays out the work and the price, so you know what you are approving.
Once you approve the estimate, the job goes on our schedule. Weather can move a concrete pour, and we let you know when it does.
Our crew does the work the estimate lays out. We keep you informed while it is done.
Common questions about room additions around Louisville and the nearby towns of Central Kentucky and Southern Indiana. If yours is not here, call or text and ask.
We take on full home renovations and smaller home improvements, inside the house and outside it. New floor plans, framing, trim, covered patios and pergolas are all part of the work.
Learn More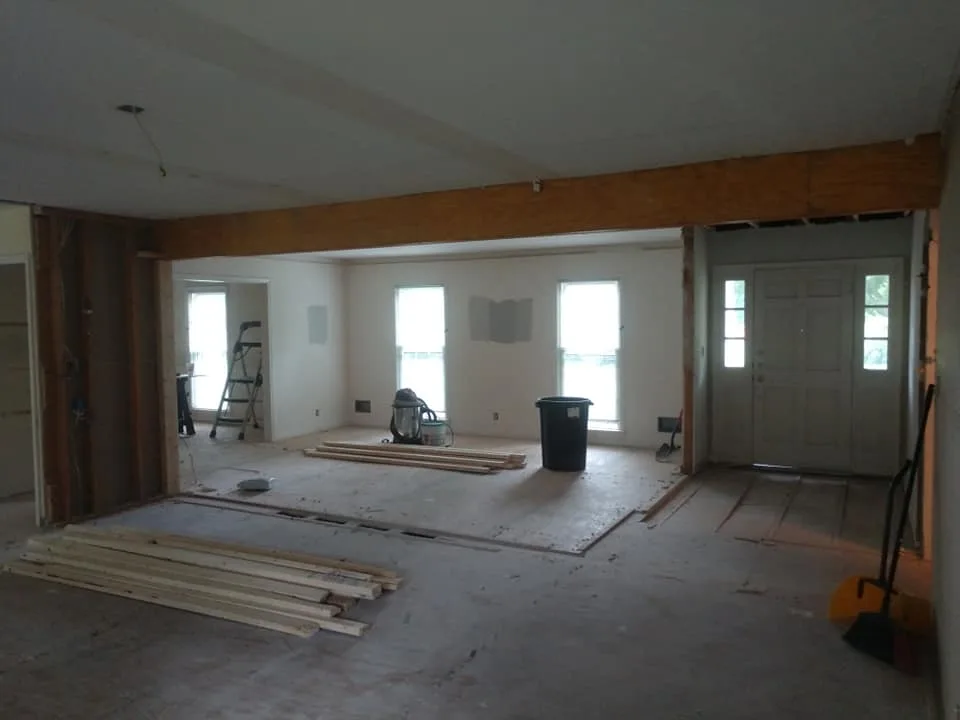
We take out and rework load-bearing walls and set the beams and headers that carry the load. Every wall is looked at before we say what it takes.
Learn More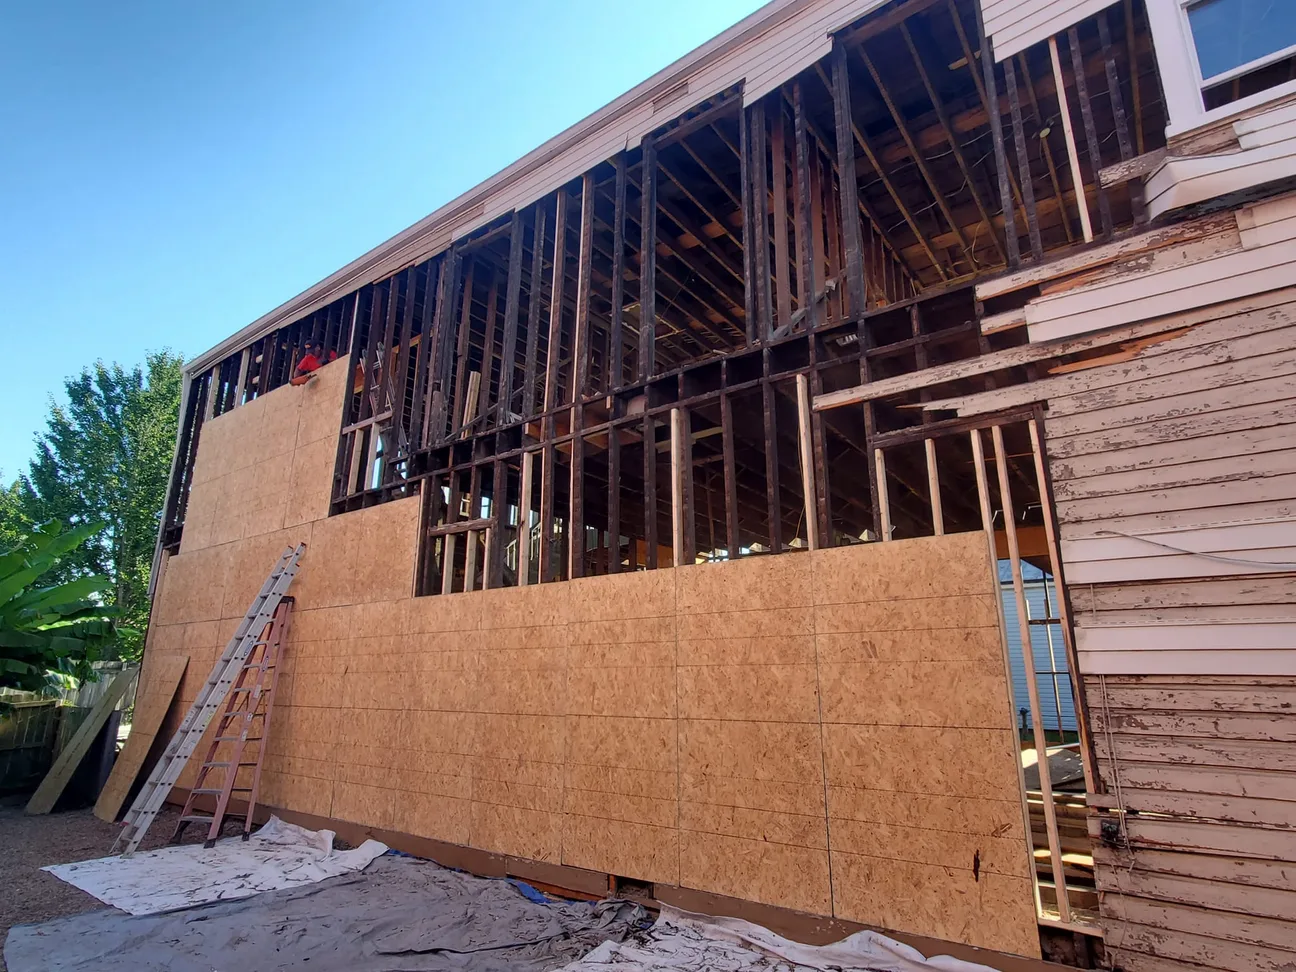
Framing for additions, garages, pole barns and renovations, with beams and headers where the plans call for them. We work for homeowners and for builders who need a framing crew.
Learn MoreEvery free estimate starts with a look at the project on site. It comes to you in writing, with the work and the price laid out.
What the job includes is talked through and written into the estimate. Anything still open is settled with you and added to the scope of work.
When old concrete has to go, our crew can break it up and load it with a skid steer. Haul-off is included when it is part of your estimate.
Have a building project or a concrete job in mind? Call or text (502) 671-3465 or send the form, and we will set up a time to come out.
Tell us about your project and where it is. We look at it on site and put a free estimate in writing.