
Garages
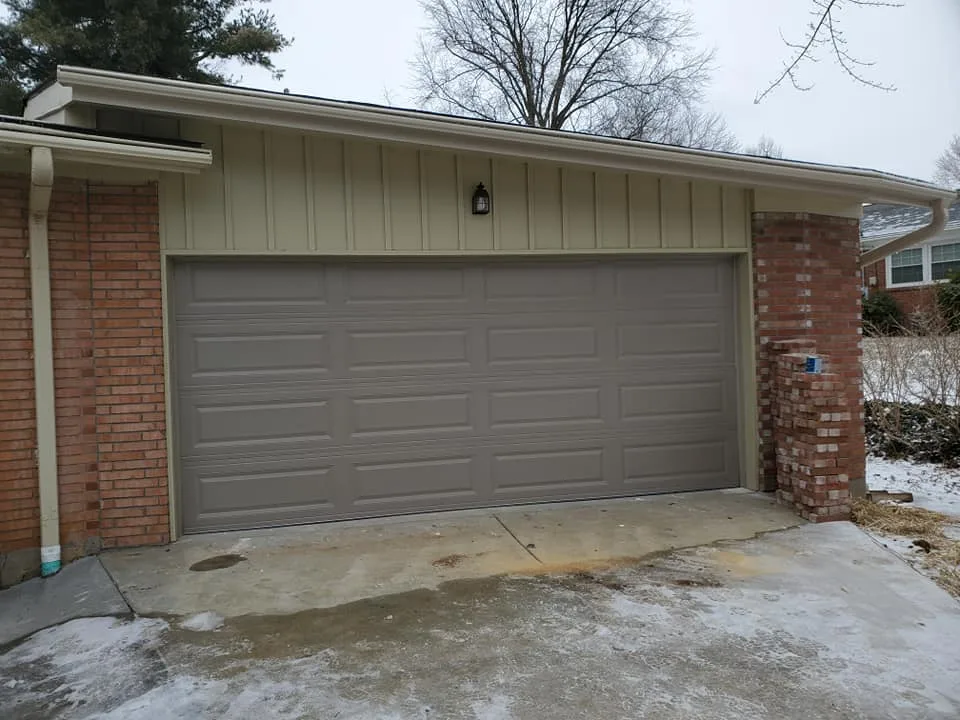
New attached and detached garages, plus garages with storage or a second level above. The same company that frames your garage digs the footers and pours the slab.
Learn More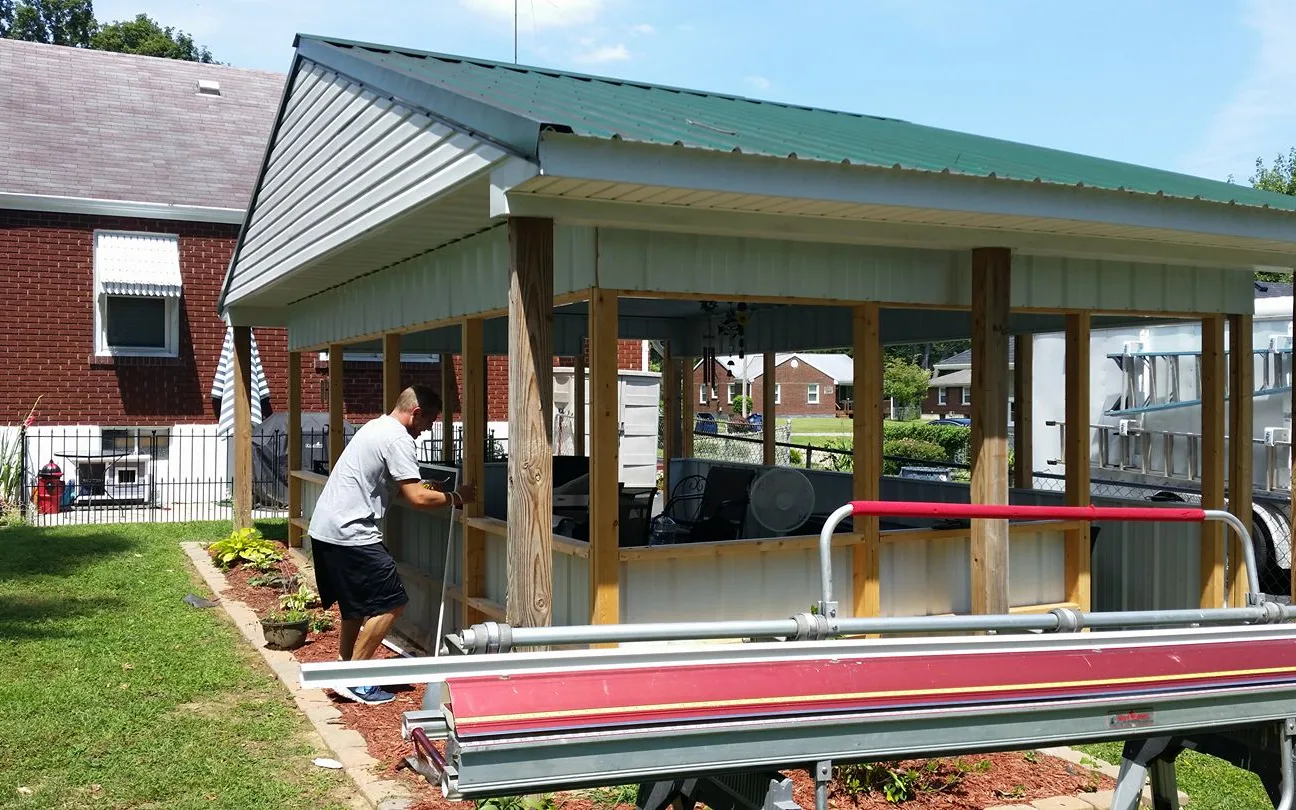
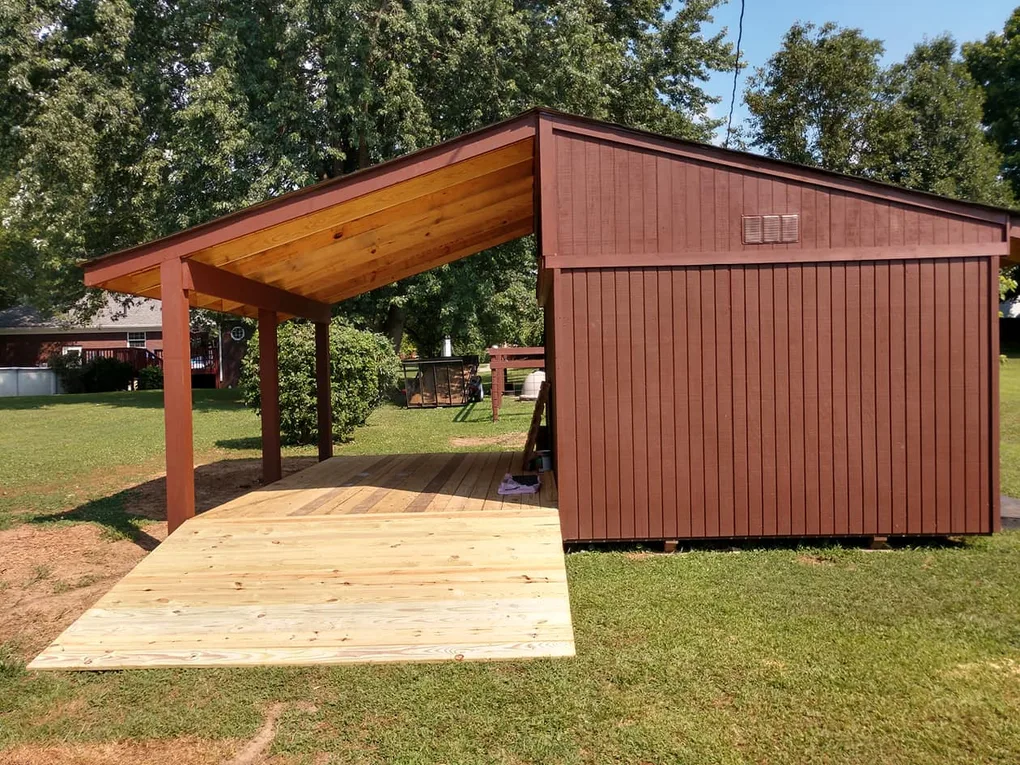
Pole barn construction gives you a big, open building for the things that need a roof over them. We build post-frame pole barns for equipment storage, workshops, hobby space and animal shelter, and we build pole barn garages. Artisan Construction is a general contractor that specializes in concrete, so our crew can pour the floor too.
Pole barns are one part of our general contracting work around Louisville. We work across Central Kentucky and Southern Indiana. Call or text (502) 671-3465, and we come out to look at your site. You get a free estimate in writing that lays out the work and the price.
Tell us about your project and where it is. We look at it on site and put a free estimate in writing.
Post-frame is the trade's newer name for a pole barn. Large posts, set wide apart, carry the building. Roof trusses or purlins spread out the weight of the roof. A lumber trade association's guide says this leaves more open space inside.
The same guide says posts can go straight into the ground or anchor to a concrete slab. Soil conditions and local building codes decide which one fits. The choice for your building is agreed and written into your estimate.
Kentucky's residential code has its own section for post-frame accessory buildings. It calls for poured concrete footings below the posts. Inside that section's limits, the code puts the top of each post footing at least 48 inches below finished grade.
A pole barn garage stands on its posts, so the inside stays open. That open space can fit a truck or a tractor, with room for a workbench.
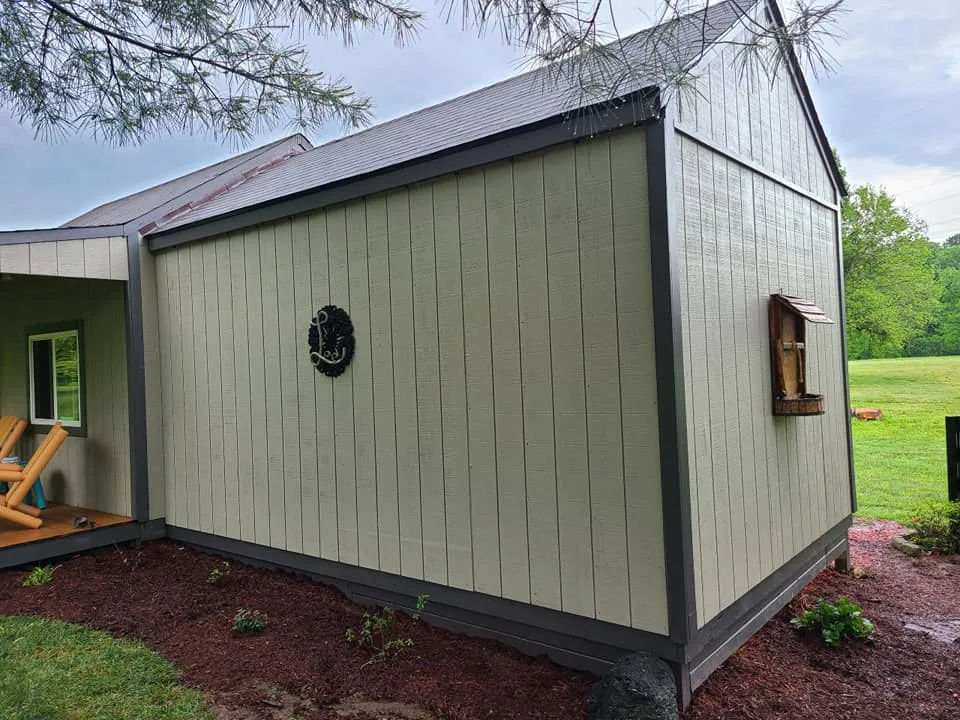
A framed garage sits on footers and a slab, with siding and trim to match the house. We build both kinds. Either way, our crew does the wood framing and pours any concrete your estimate includes.
The right pick depends on your lot and on how you will use the building. Tell us what you plan to park and store, and we talk through both when we come out.
On our pole barns, the footings and any concrete floor are poured by the same company that frames the building. The apron at the big door and pads around the building can be part of the job too. We talk through each piece with you before work starts.
Some owners keep a dirt or gravel floor in part of the building. Others want concrete wall to wall for a garage or a workshop. The estimate spells out the floor and its finish once we agree on them. Floors like these are part of our residential concrete work.
Post holes and footers mean digging. Kentucky law asks whoever digs to contact Kentucky 811 at least two full business days ahead. The utilities then mark their buried lines.
Call or text for a written quote. We work about 40 miles around Louisville across Central Kentucky and Southern Indiana.
(502) 671-3465From the first call or text to the finished work, here is how it goes.
Call or text (502) 671-3465, or send the form. Tell us about the project and where it is.
We come out and look at the project on site. Show us any plans or photos you have, and we talk it through.
We give you a free written estimate. It lays out the work and the price, so you know what you are approving.
Once you approve the estimate, the job goes on our schedule. Weather can move a concrete pour, and we let you know when it does.
Our crew does the work the estimate lays out. We keep you informed while it is done.
Common questions about pole barns around Louisville and the nearby towns of Central Kentucky and Southern Indiana. If yours is not here, call or text and ask.
New attached and detached garages, plus garages with storage or a second level above. The same company that frames your garage digs the footers and pours the slab.
Learn More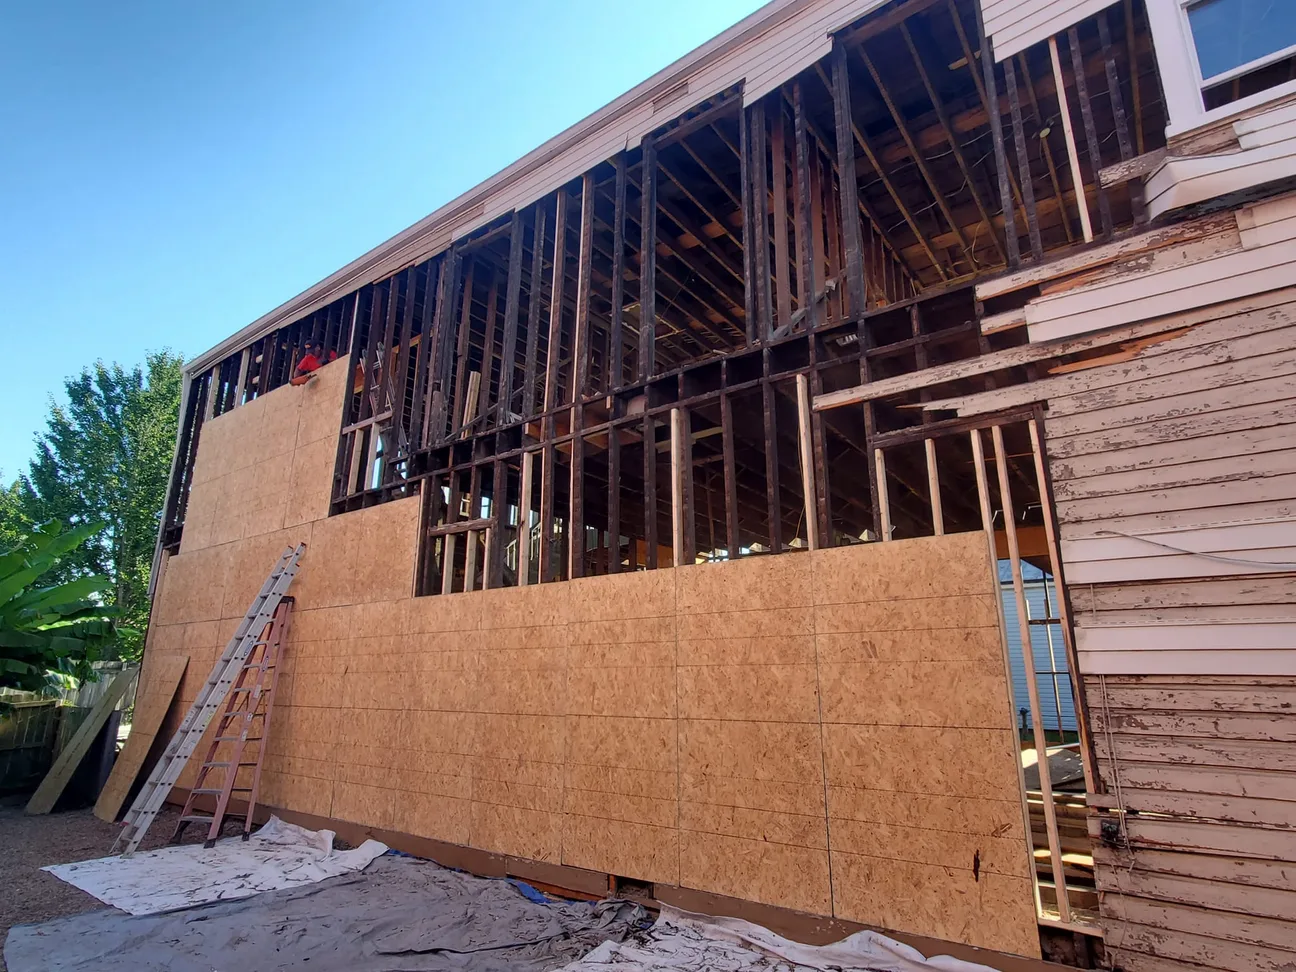
Framing for additions, garages, pole barns and renovations, with beams and headers where the plans call for them. We work for homeowners and for builders who need a framing crew.
Learn More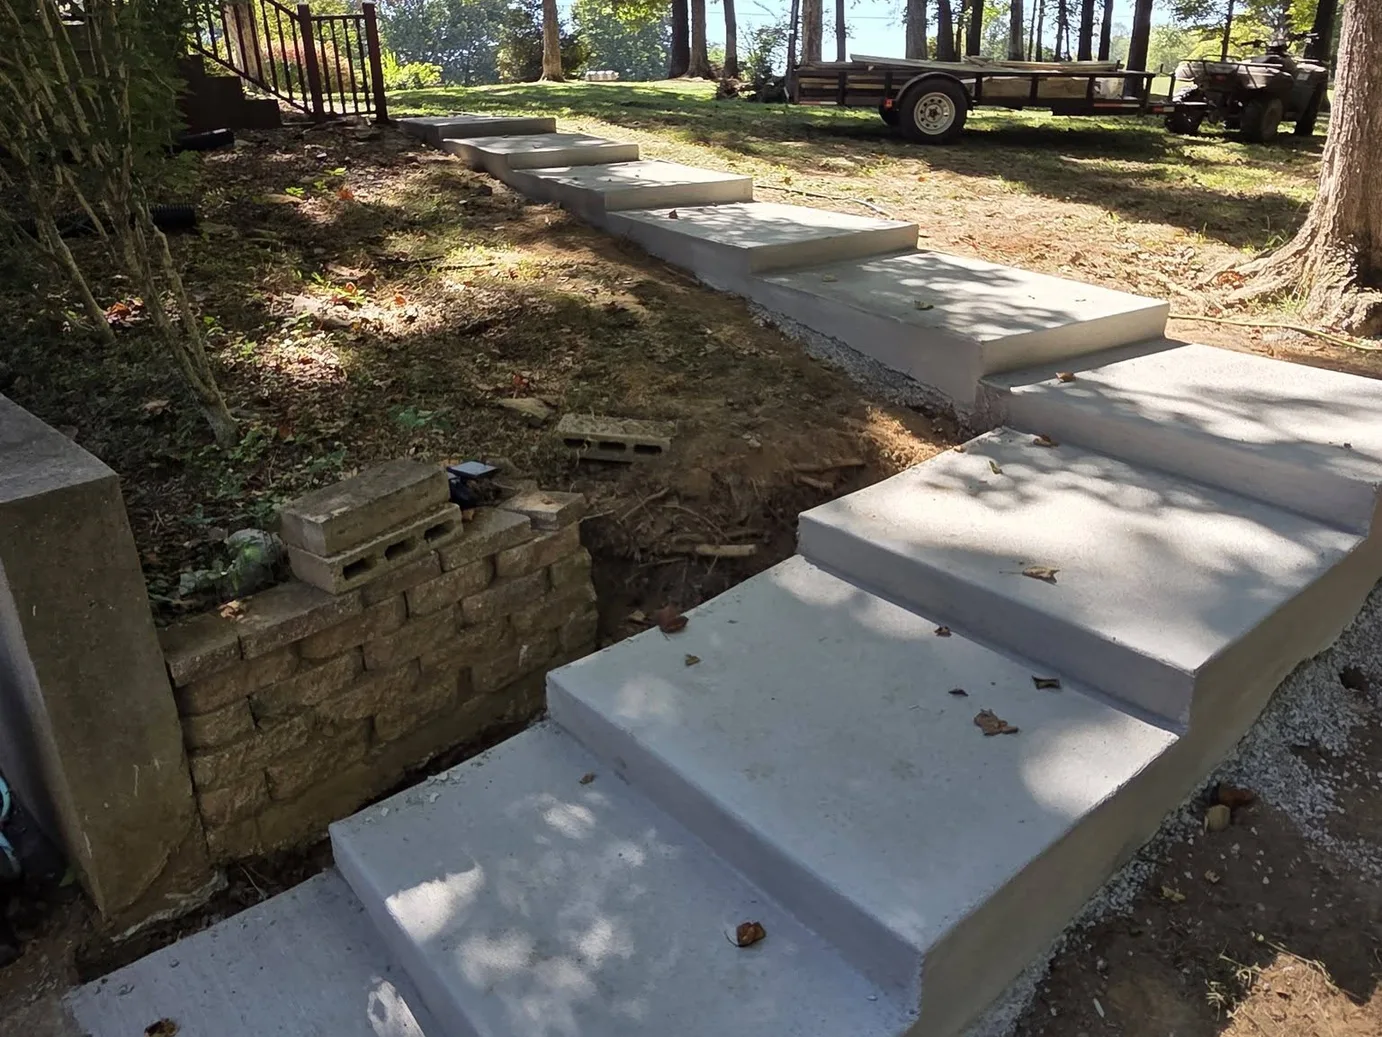
Our concrete crew pours sidewalks, garage floors, slabs, steps and footers for homes. It is the concrete side of our work as a general contractor.
Learn MoreEvery free estimate starts with a look at the project on site. It comes to you in writing, with the work and the price laid out.
What the job includes is talked through and written into the estimate. Anything still open is settled with you and added to the scope of work.
When old concrete has to go, our crew can break it up and load it with a skid steer. Haul-off is included when it is part of your estimate.
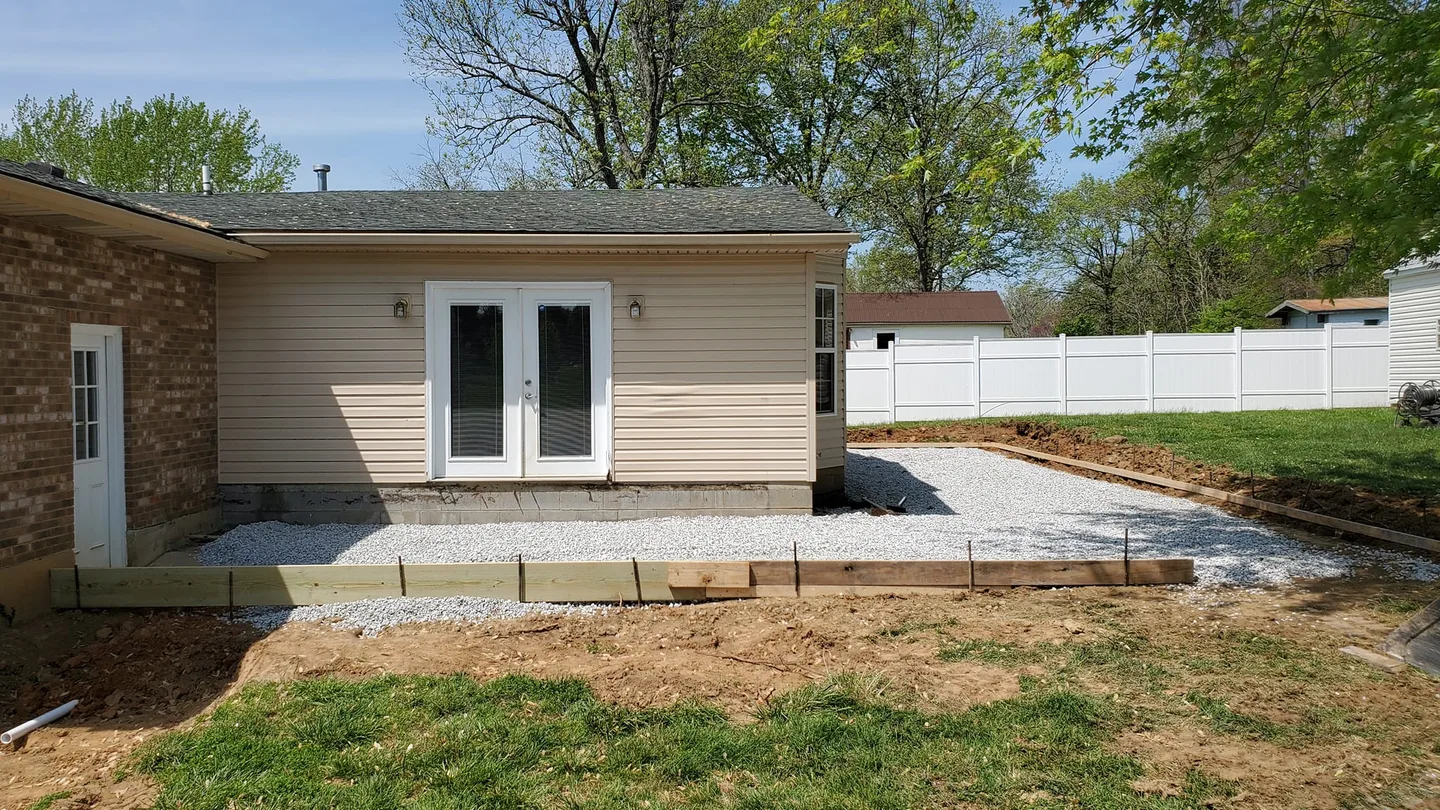
What does a pole barn cost in Kentucky? 2026 market ranges by size, the floor, doors and insulation, farm permit rules and pole barn versus garage.
Read more →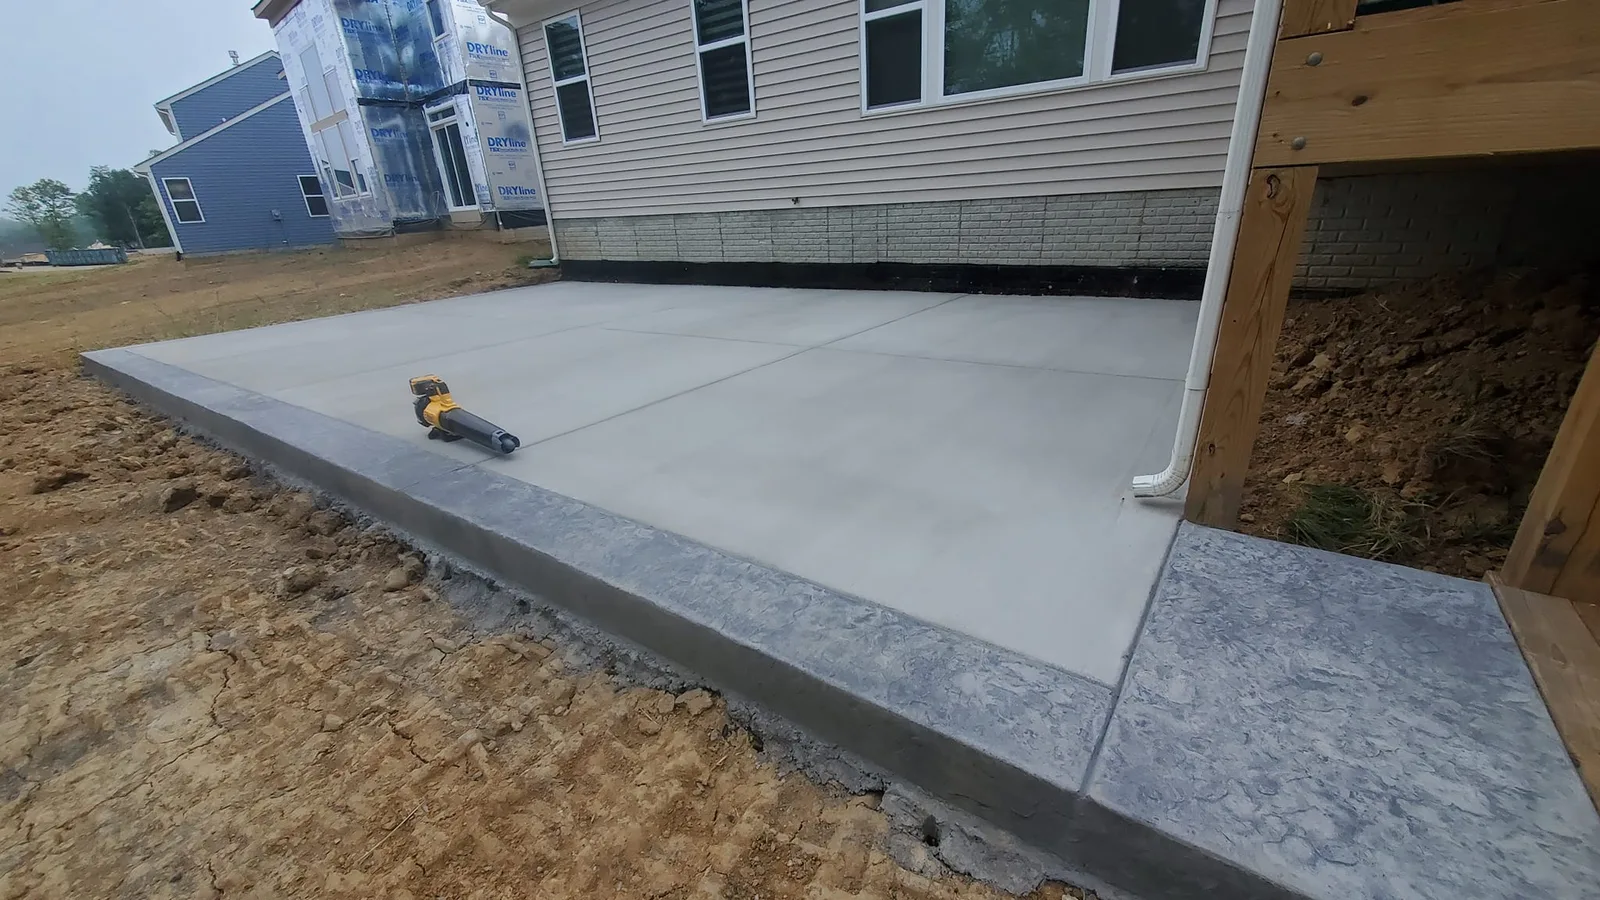
What does it cost to build a garage in Kentucky? National guides put a two-car garage at $15,000 to $60,000. See what moves the price before you build.
Read more →Have a building project or a concrete job in mind? Call or text (502) 671-3465 or send the form, and we will set up a time to come out.
Tell us about your project and where it is. We look at it on site and put a free estimate in writing.